Renovation Design Services
Architecturally-focussed design for every part of your renovation.
Beaches Drafting provides architecturally-focussed renovation design and drafting across Sydney's Northern Beaches — from a single kitchen or bathroom through to whole-home internal reconfigurations and apartment renovations. Whatever the project, it starts with good design and ends with builder-ready drawings. Explore our services:
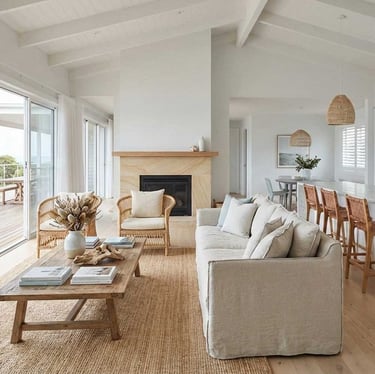
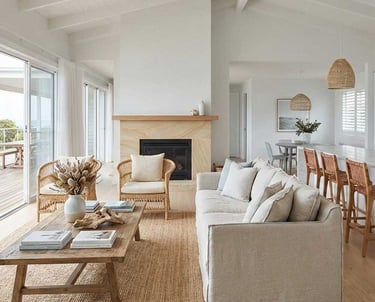
1. Renovations & Extensions
Reconfiguring layouts, kitchens/bathrooms, unlocking hidden potential — max impact, min cost, no unnecessary approvals; approval-efficient additions where space is genuinely needed. → Read More
2. Kitchens, Bathrooms & Joinery
Design + drawings for kitchens, bathrooms and custom joinery; clear docs for builders and cabinetmakers; introductions to trusted manufacturers. → Read More
3. Drafting
Accurate, builder-ready drafting and construction documentation — so builders price properly and build without guesswork, reducing variations and mistakes. → Read More
4. Building Designer
Big-practice design thinking for everyday renovations — the same expertise as an architectural practice, focused on residential, at a fee suited to the project. "For renovations under $150k, a building designer is exactly who you need." → Read More
5. Pre-Purchase Building Reports
Independent advice on condition, planning constraints and renovation potential before you exchange — popular with buyers, investors and buyers' agents. → Read More
6. Home Modifications (Aging in Place)
Design-led advice on adapting a home for accessibility, safety and comfort — stay in the home you love, no medical assessments or unnecessary reno. → Read More
7. Architectural Visualisation
See your renovation, a property's potential or a design option before you build, buy or commit. Concept views and short animations from a building designer. → Read More
How a project starts
Most projects begin with a one-hour consultation where we look at your layout, budget and the likely approval pathway, whether that is exempt development, a Complying Development Certificate or a full Development Application. From there we prepare concept layouts and builder-ready drawings so you can get accurate quotes and renovate with confidence. Buyers can also book a pre-purchase building report, and families planning ahead can ask about an aging in place home assessment.